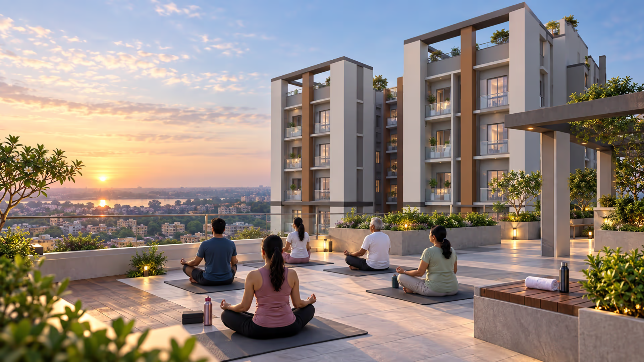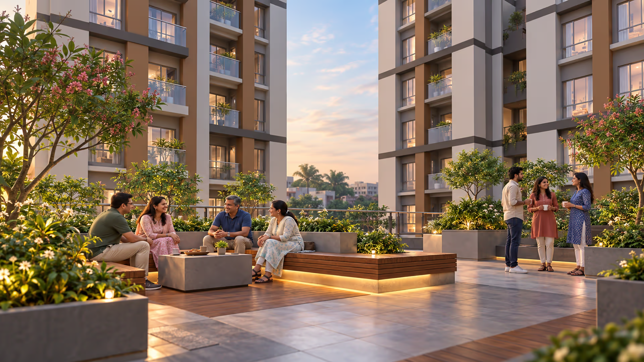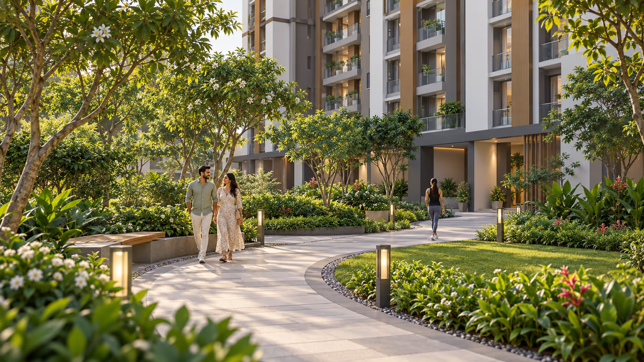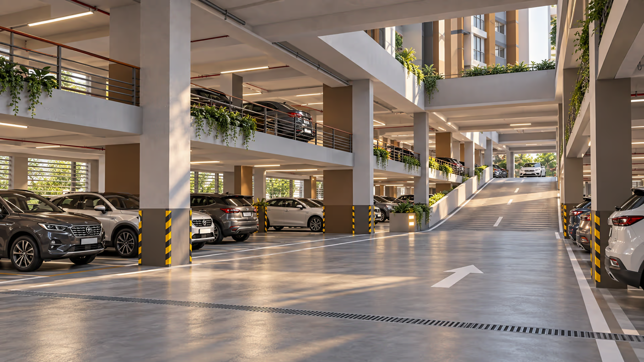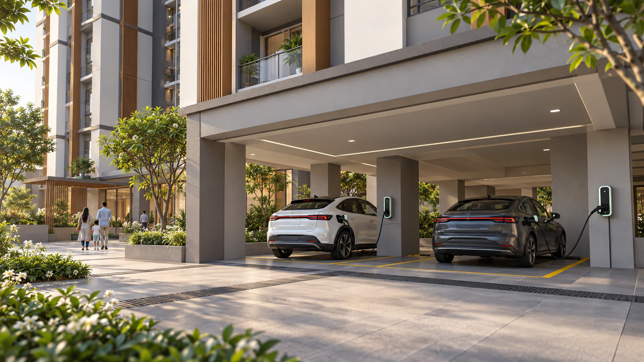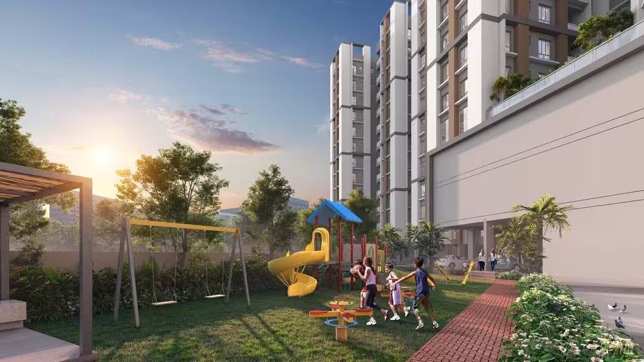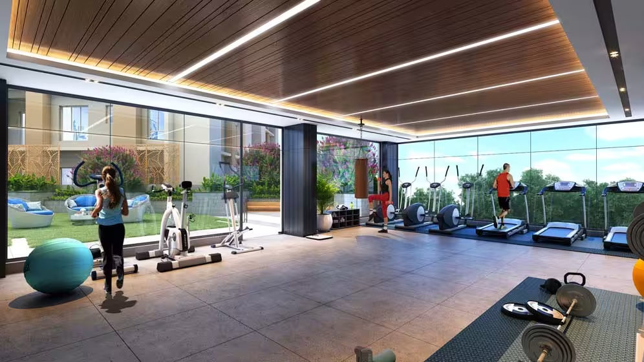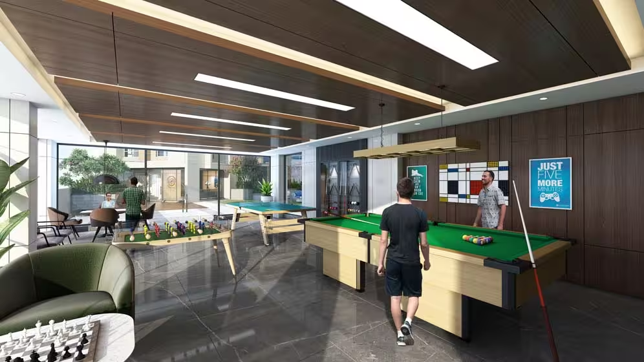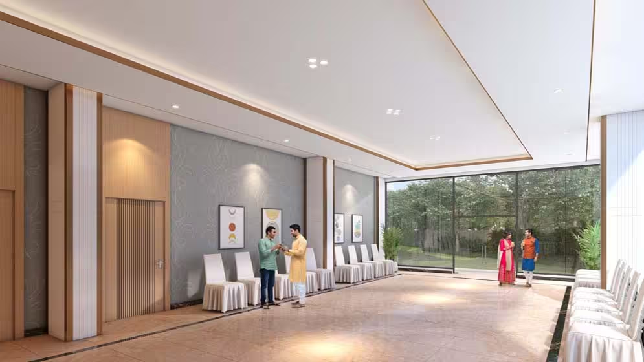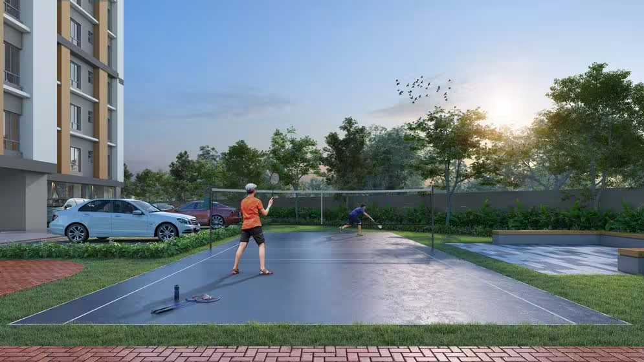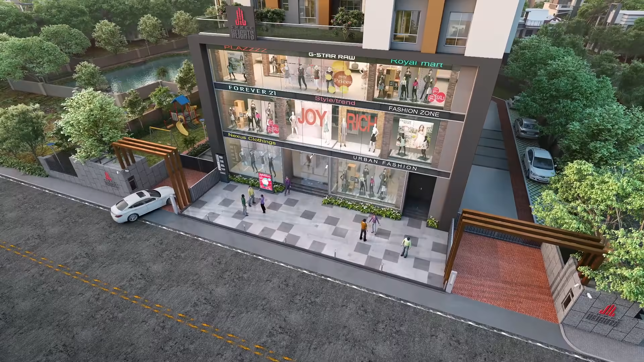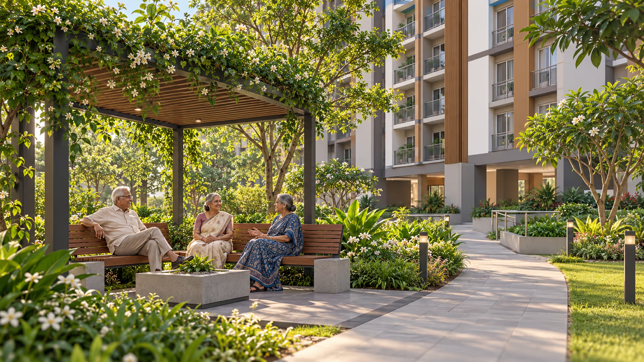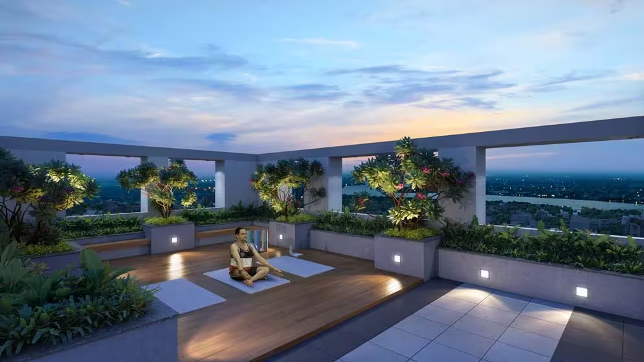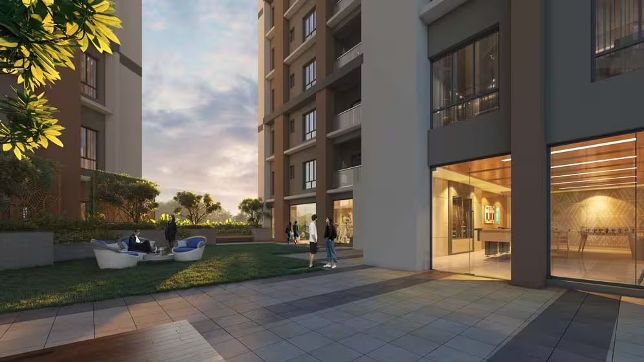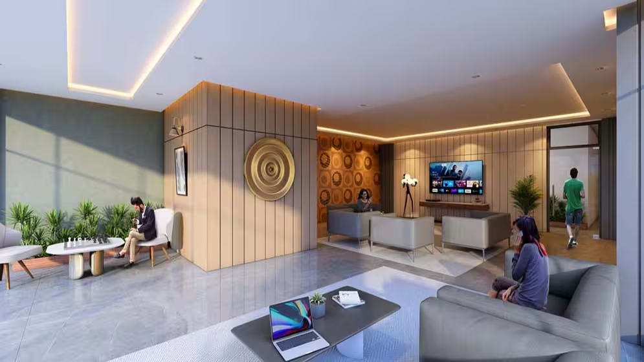
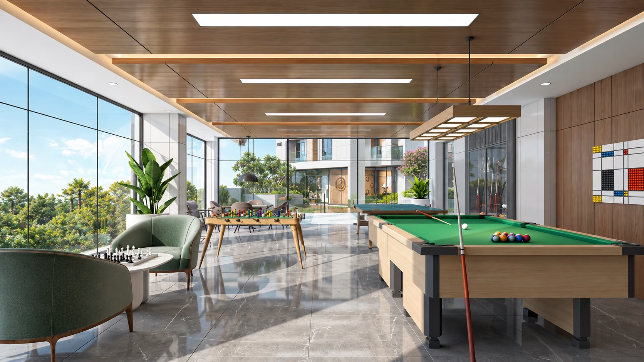
~ Podium Lifestyle Amenities
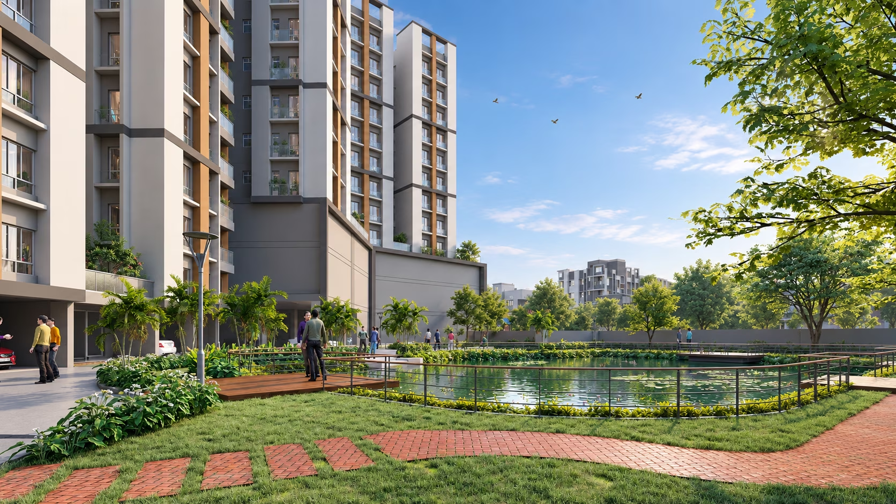
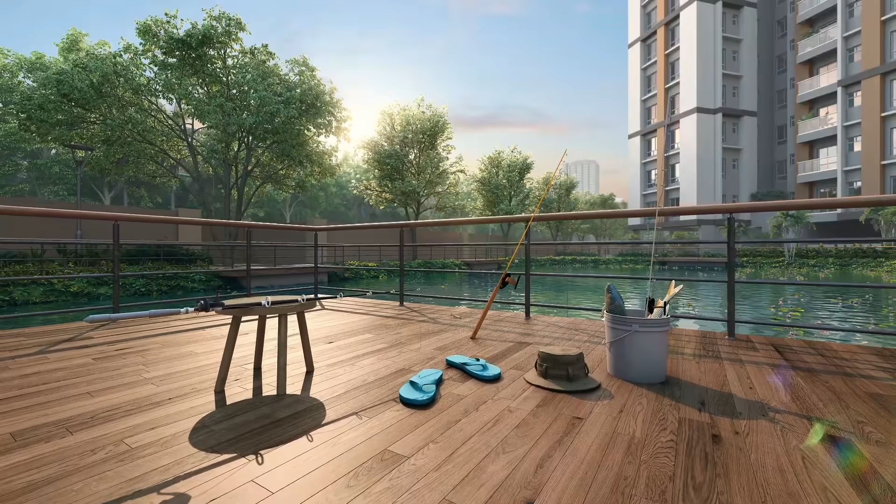
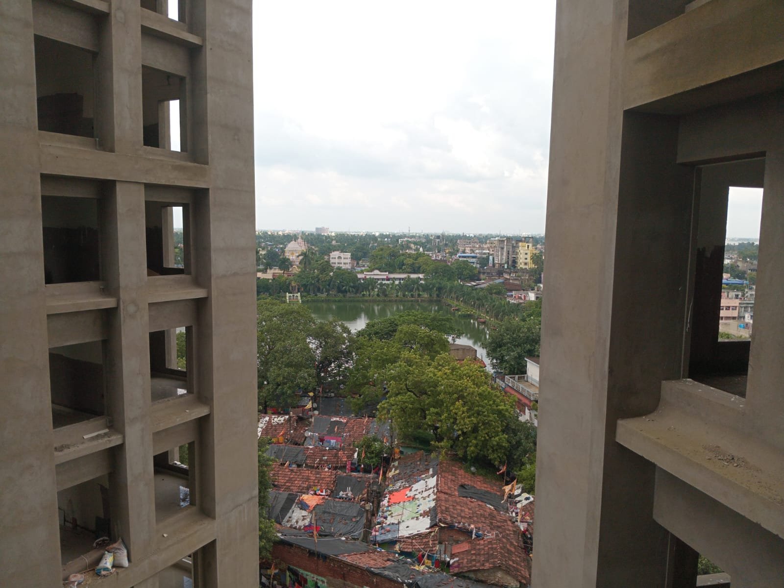
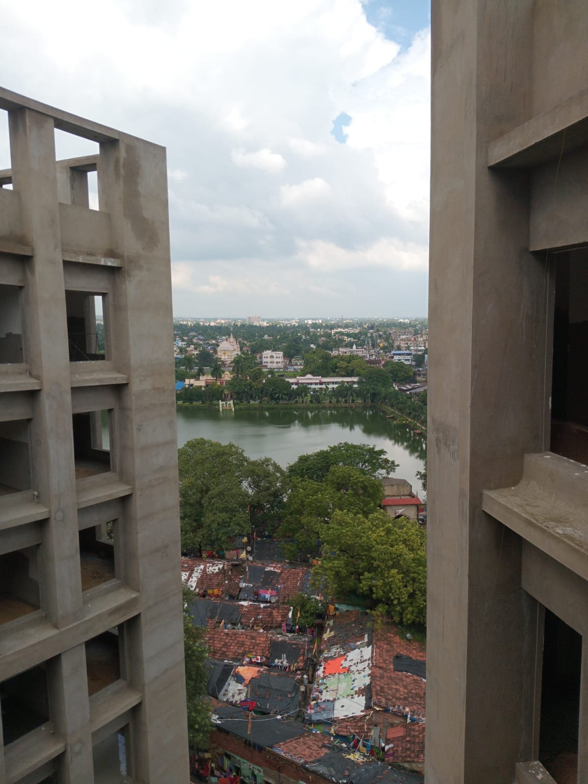
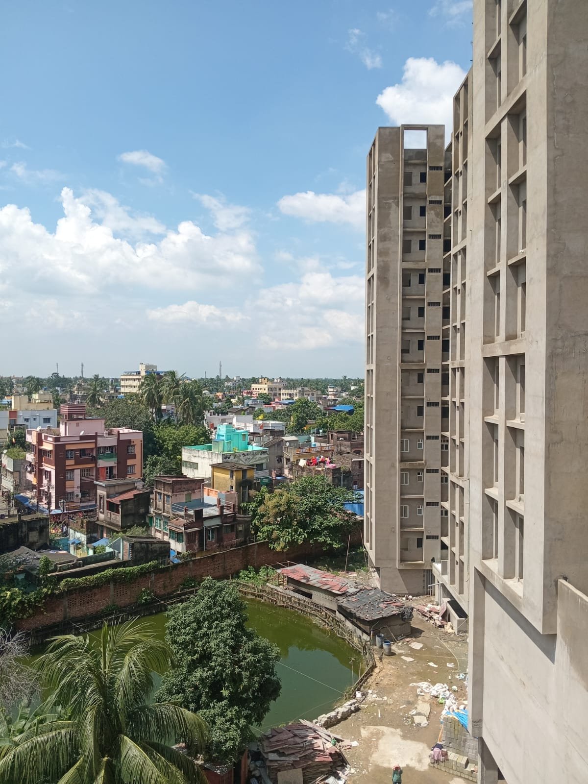
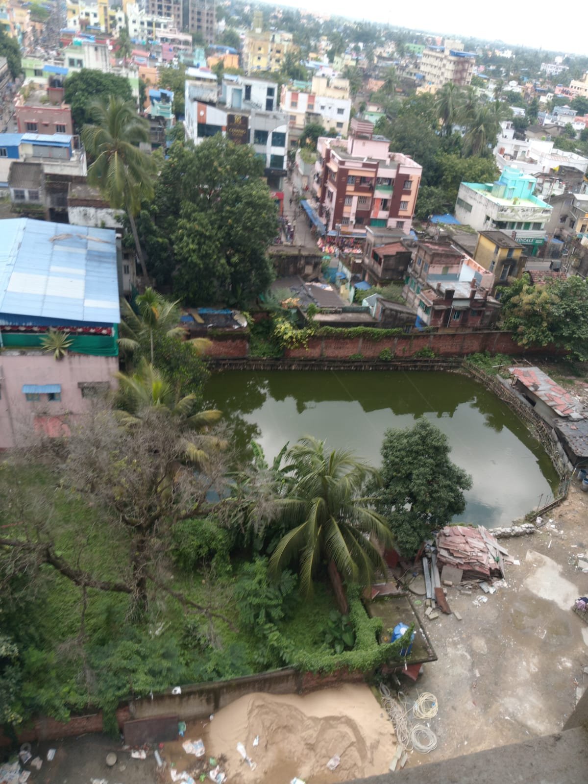
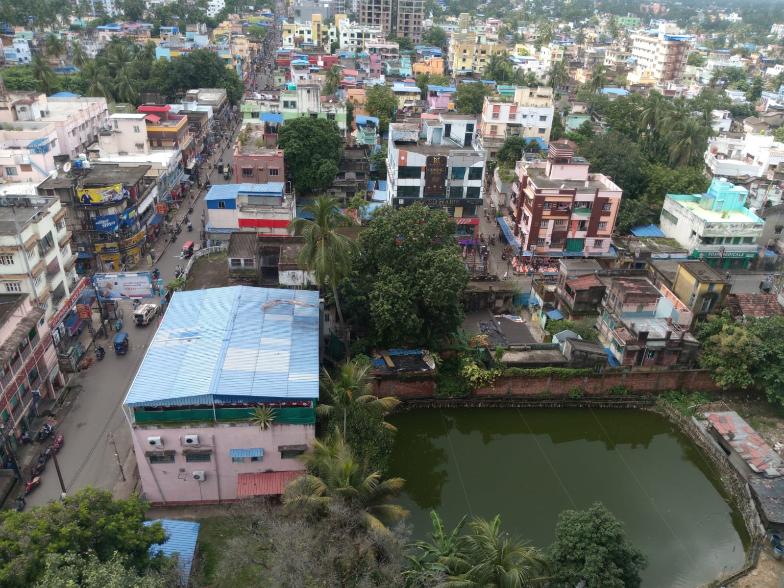
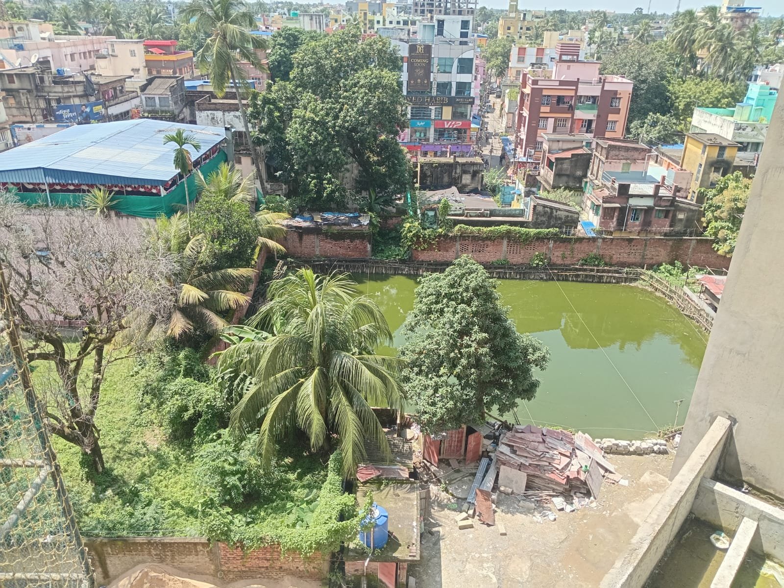
~ Natural Pond & Fishing Deck
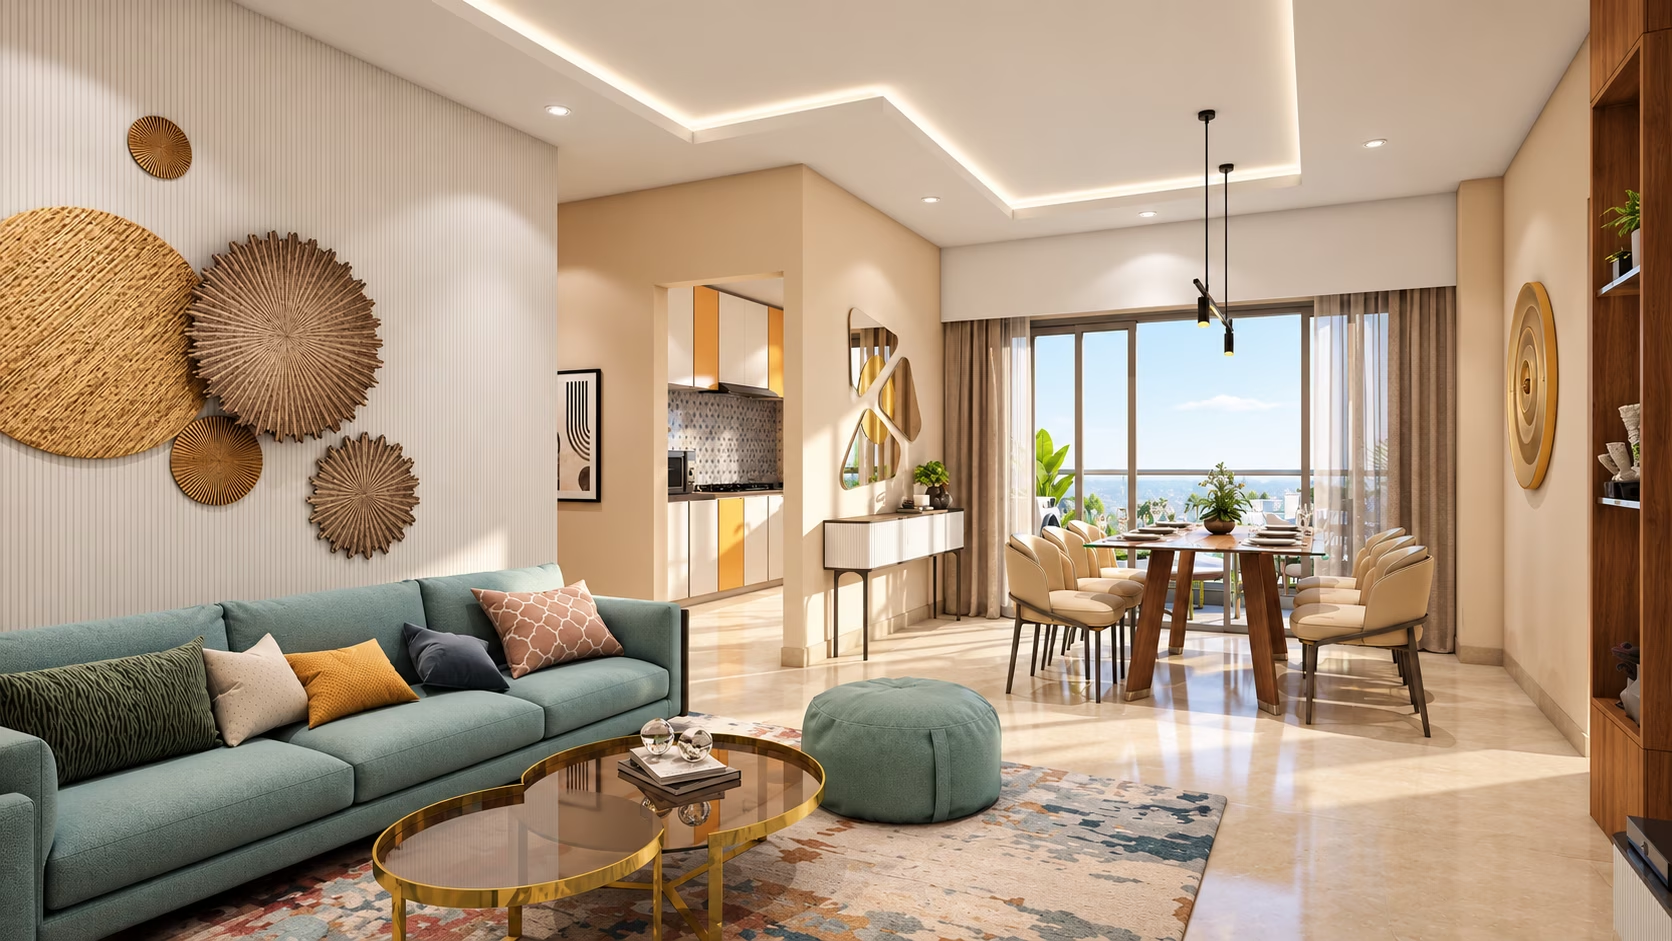
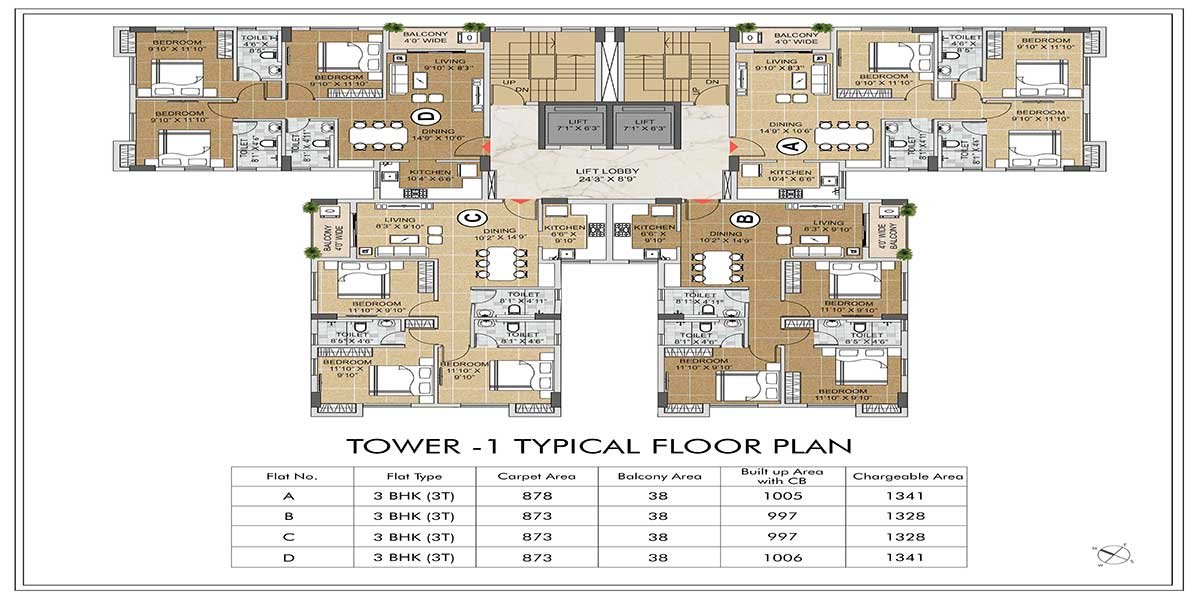
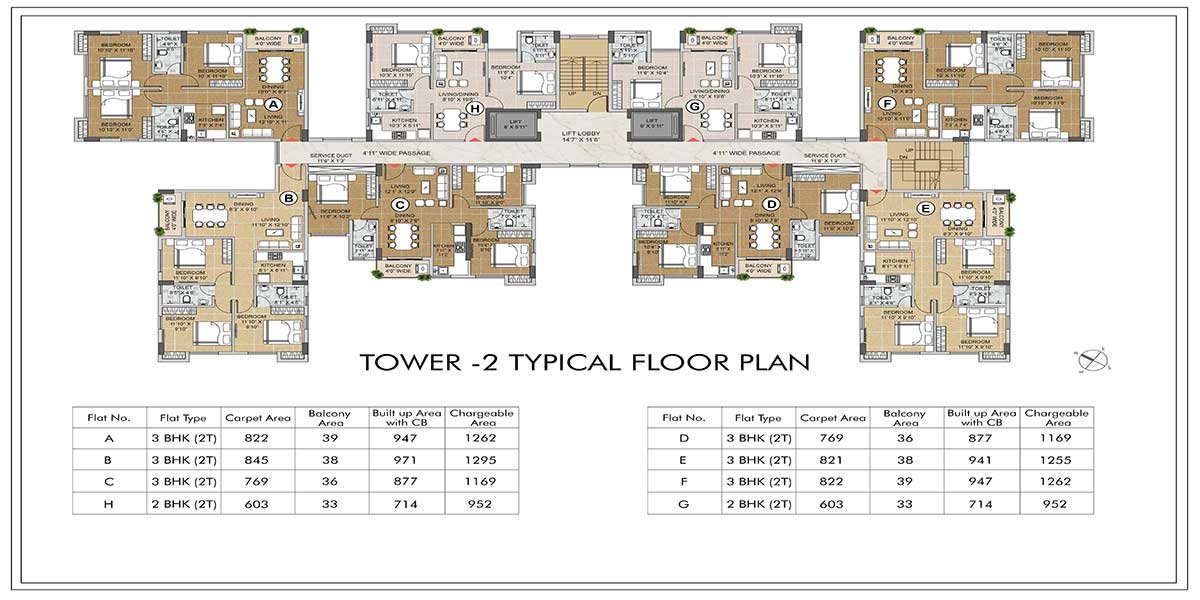
~ Spacious 2 & 3 BHK Homes
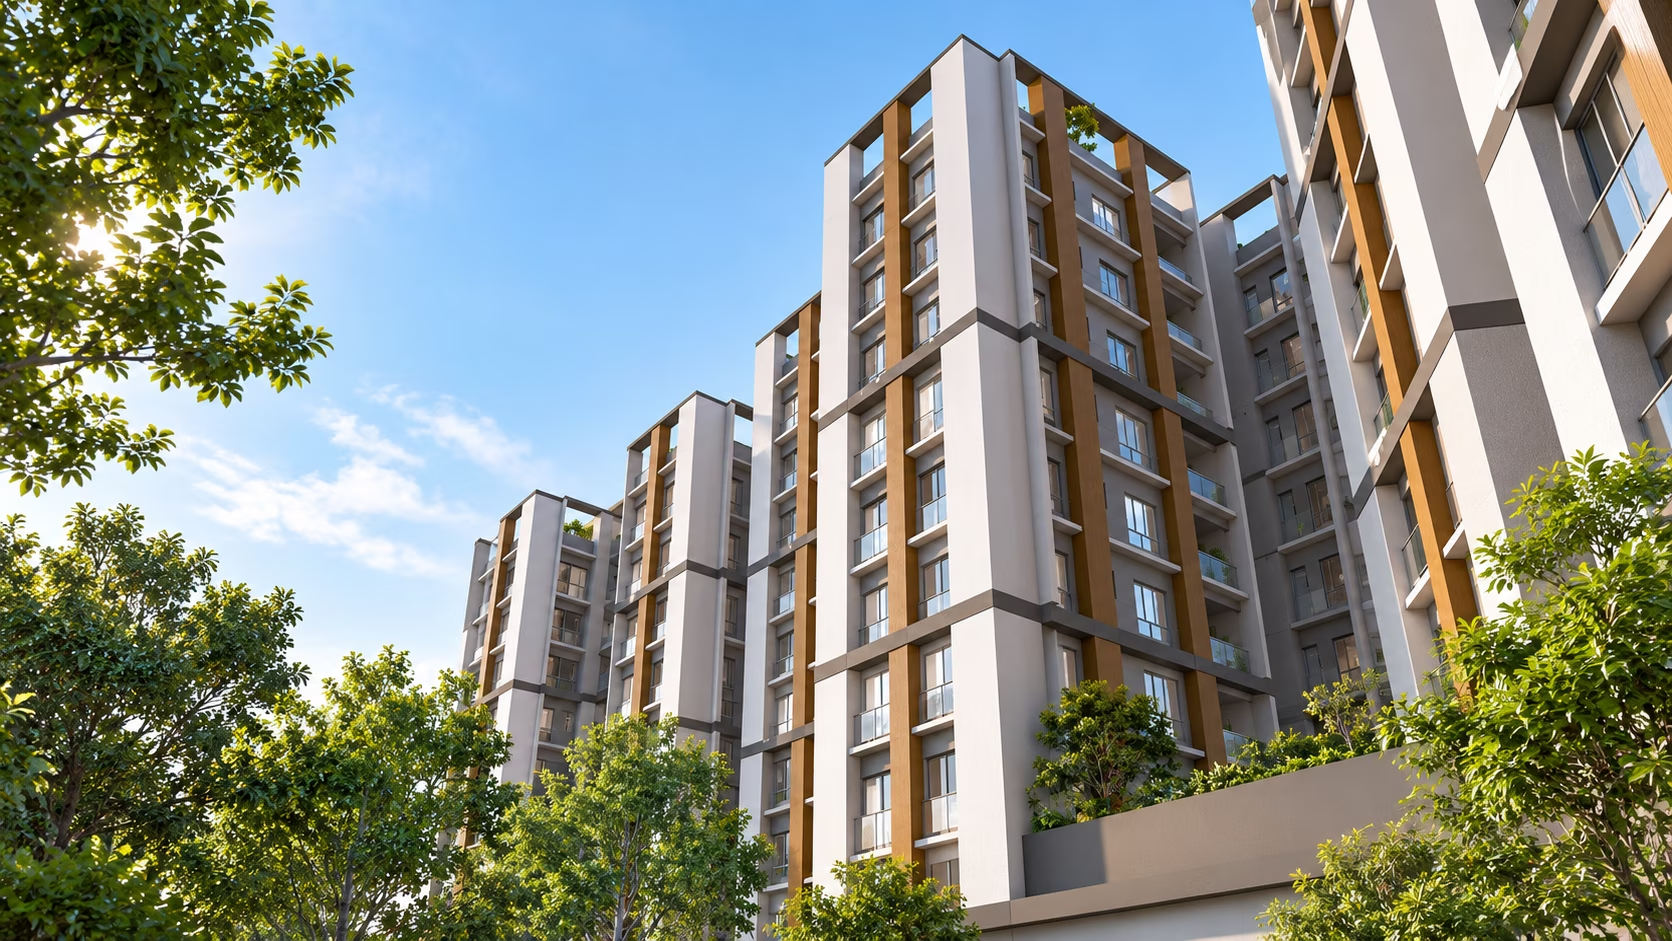
~ Mostly 3-Side Open Residences
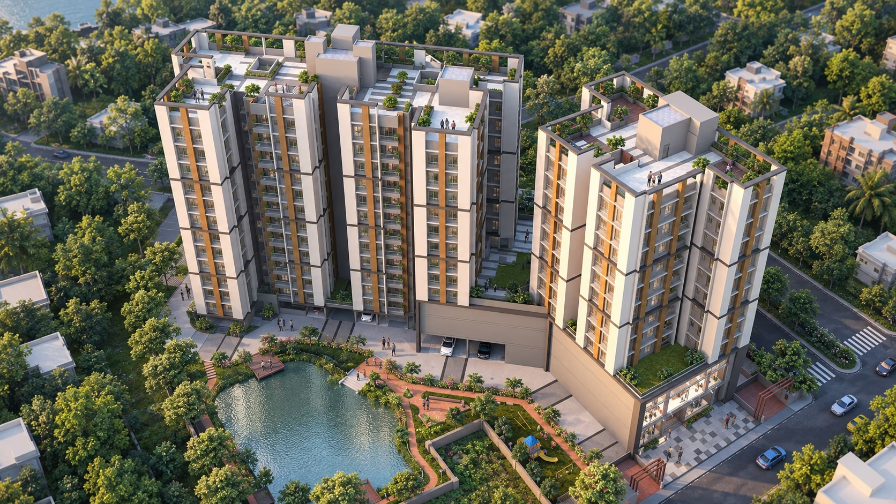
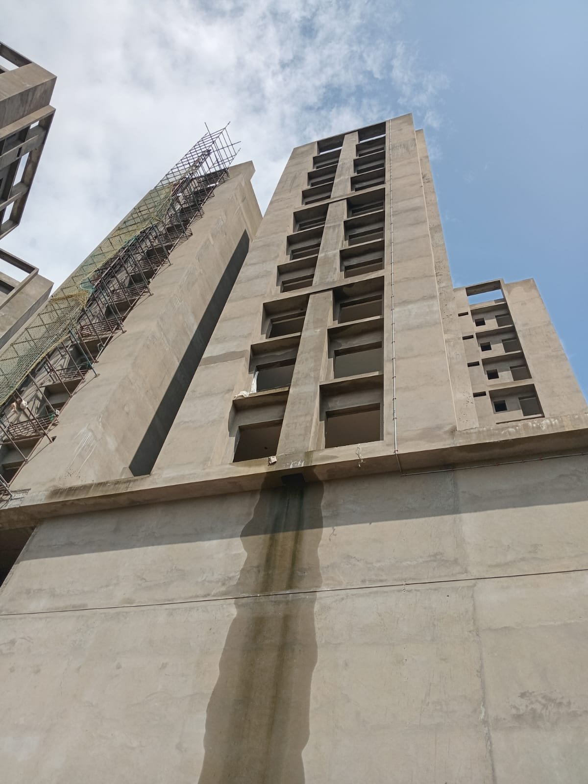
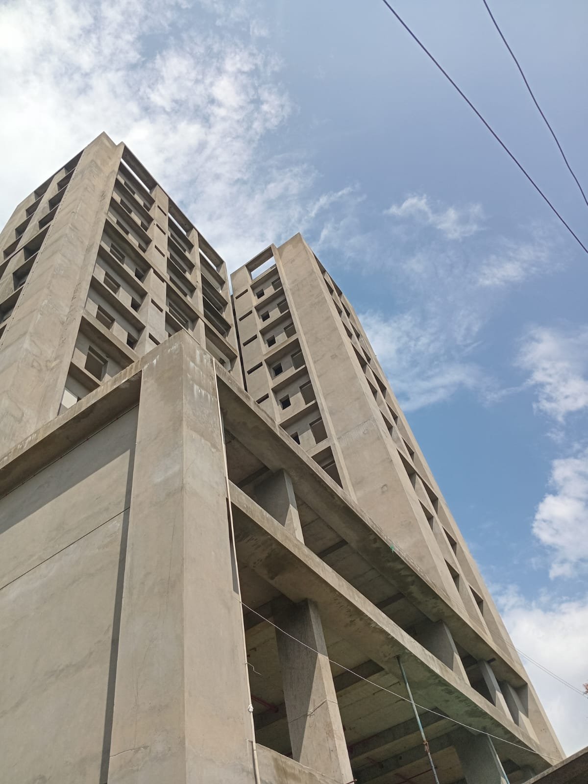
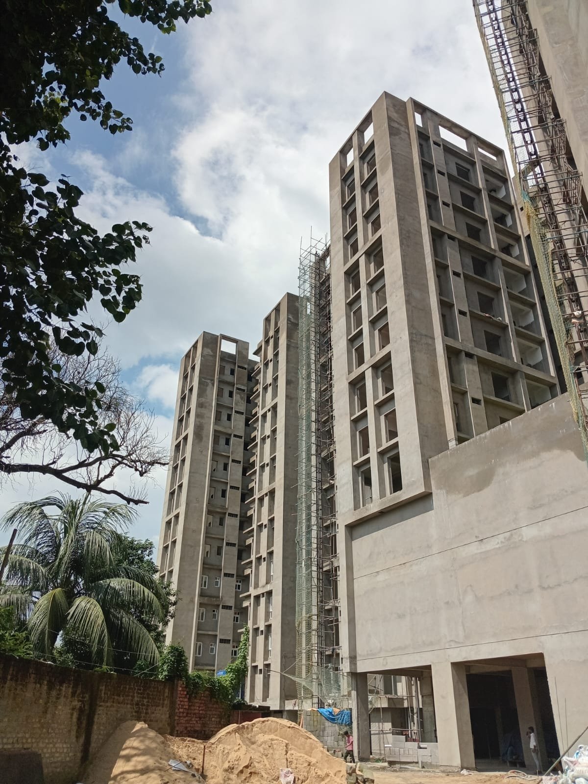
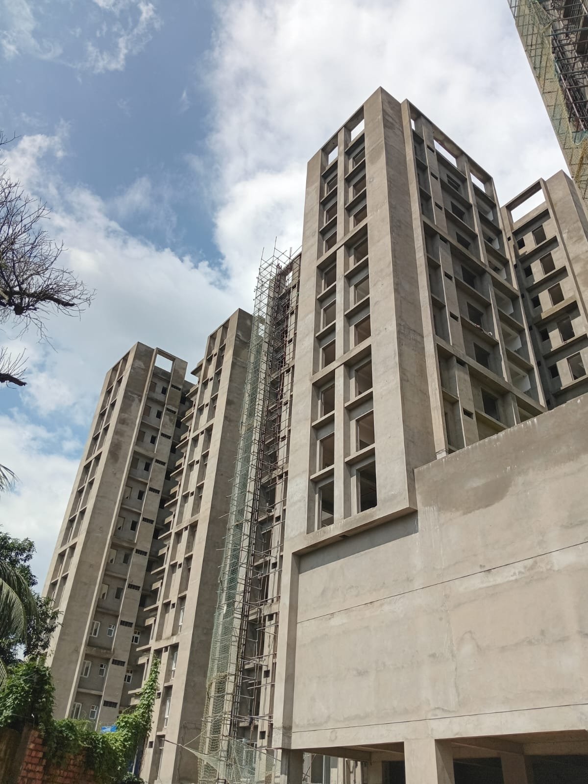
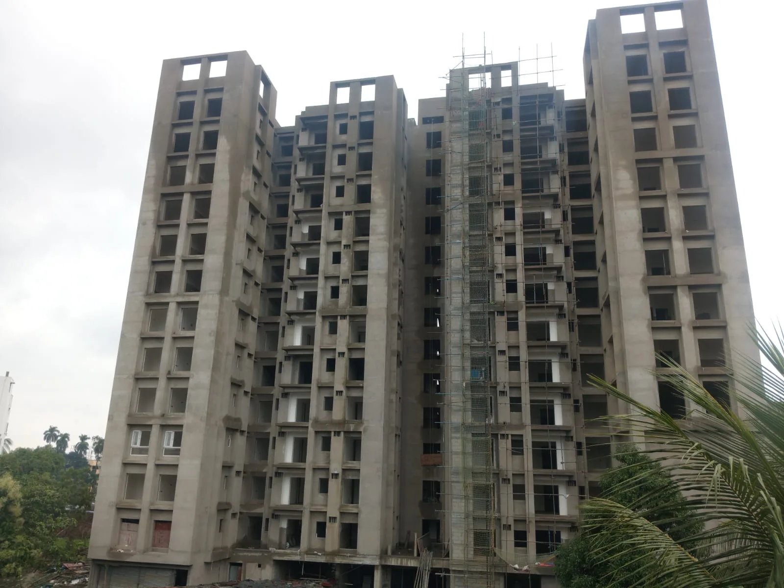
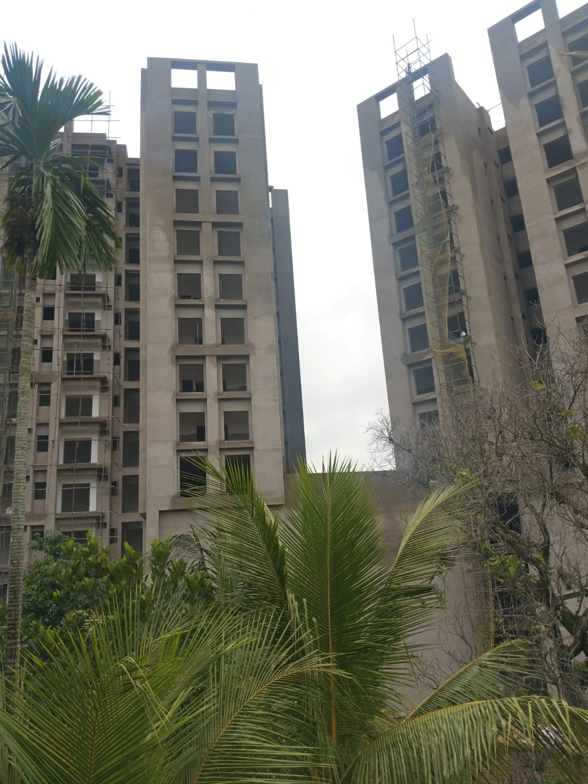
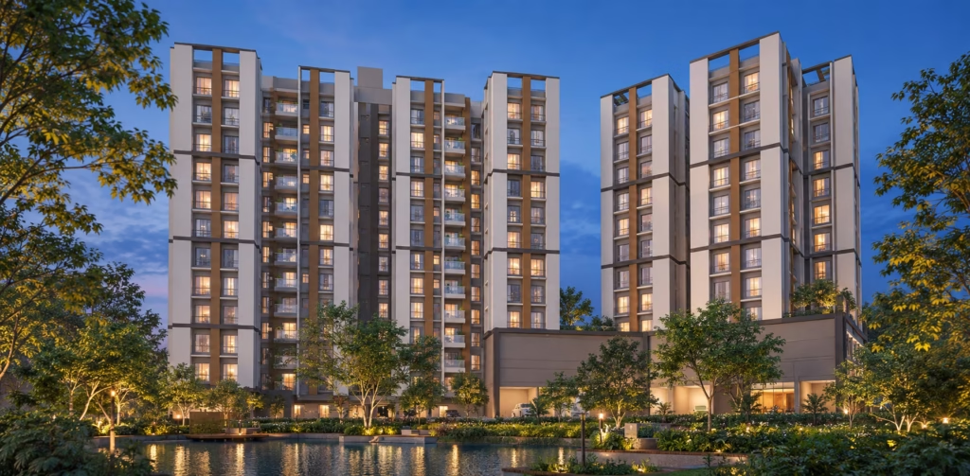
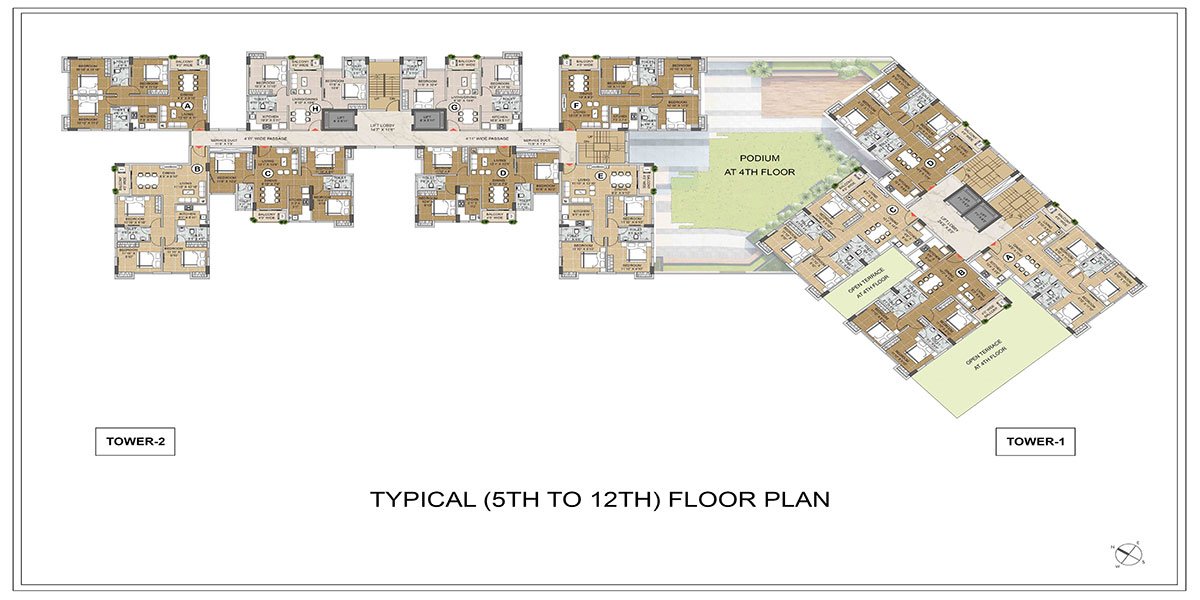
~ Two Residential Towers
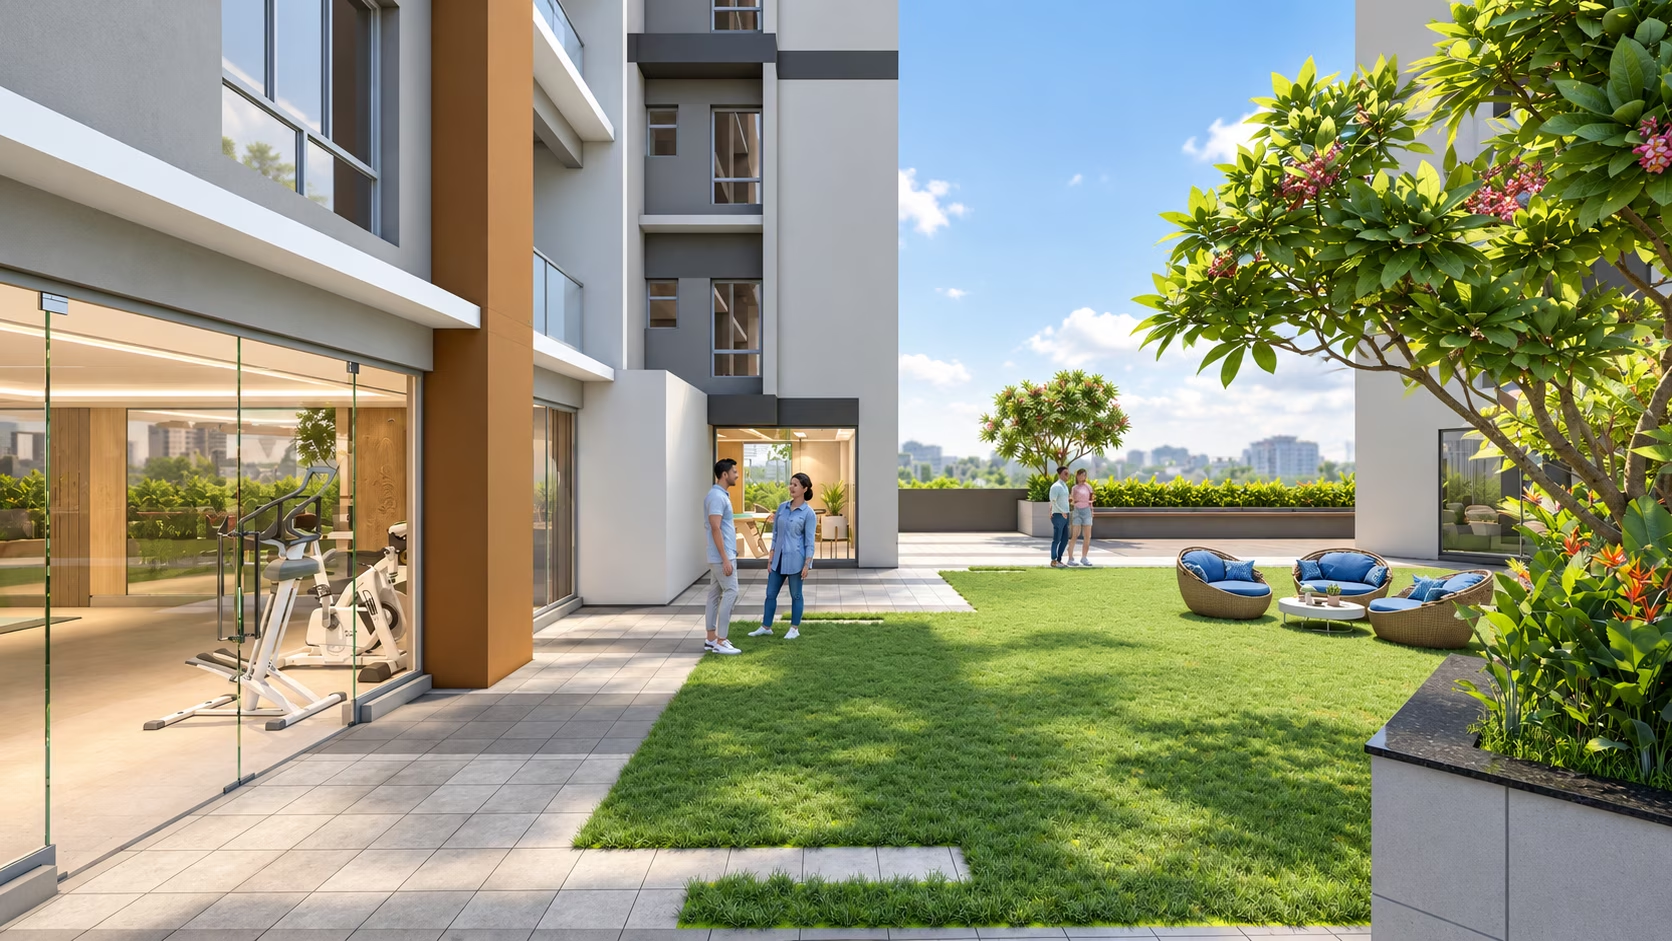
~ Generous Open Spaces
1
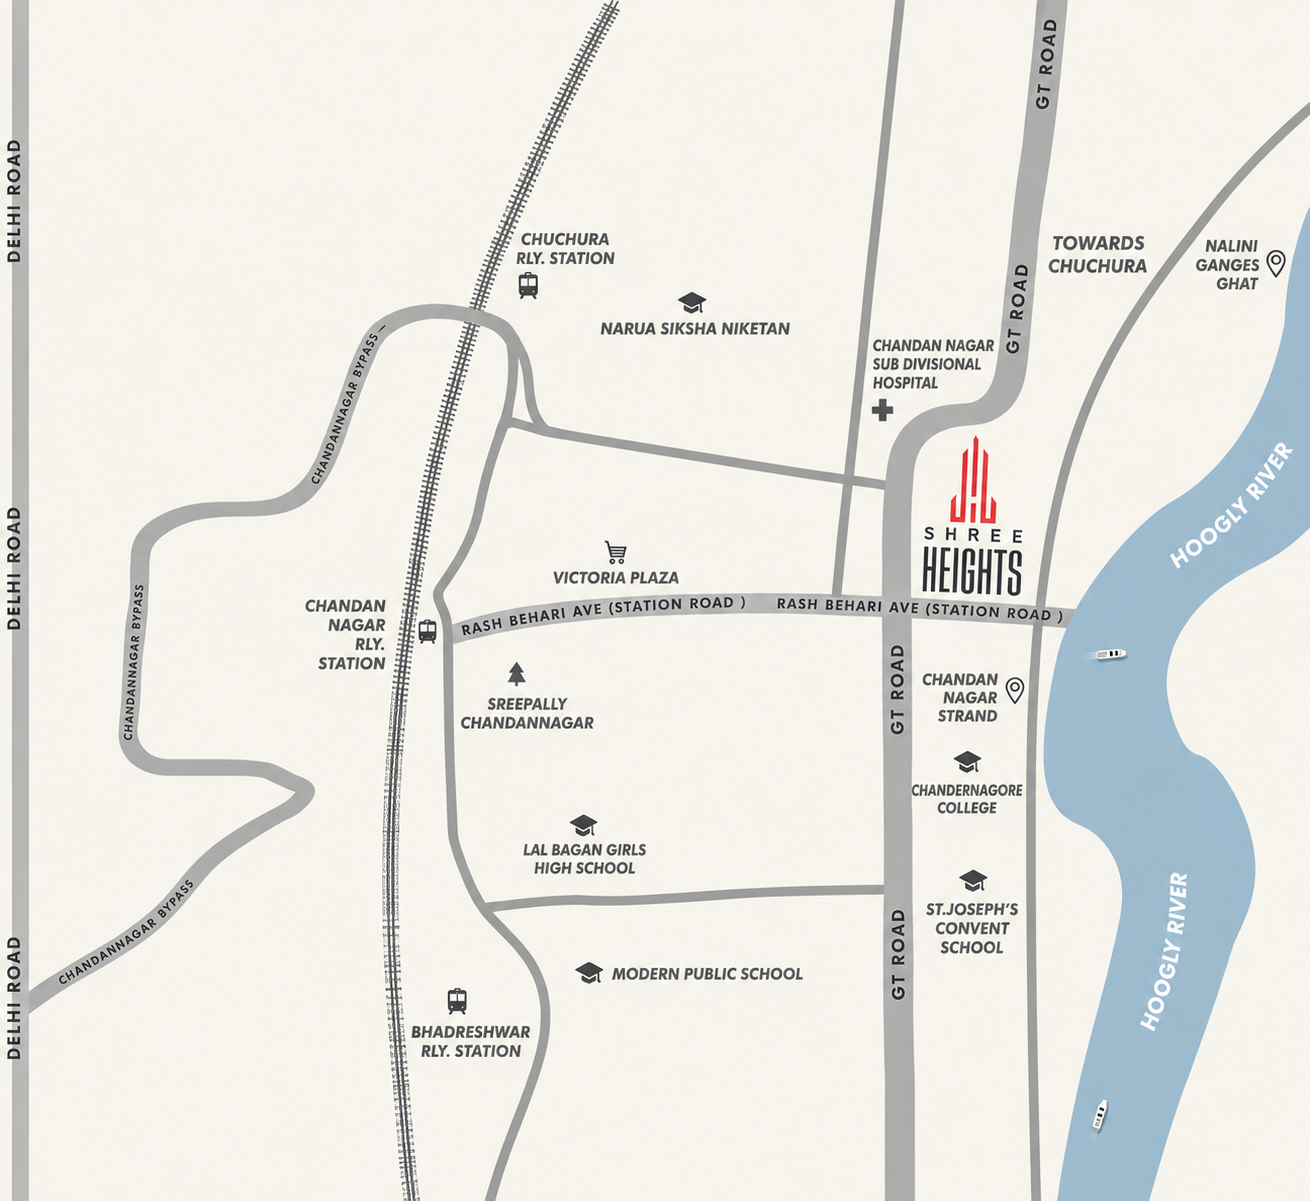
St. Thomas School · 0.8 km · 3 minutes
2
Krishna Bhabini Nari Siksha Mandir · 0.8 km · 3 minutes
3
Chandernagore College · 0.8 km · 3 minutes
4
St. Joseph’s Convent School · 1.1 km · 4 minutes
5
Modern Public School · 2.1 km · 6 minutes
1
St. Thomas School
0.8 km · 3 minutes
2
Krishna Bhabini Nari Siksha Mandir
0.8 km · 3 minutes
3
Chandernagore College
0.8 km · 3 minutes
4
St. Joseph’s Convent School
1.1 km · 4 minutes
5
Modern Public School
2.1 km · 6 minutes
1 St. Thomas School · 0.8 km · 3 minutes
2 Krishna Bhabini Nari Siksha Mandir · 0.8 km · 3 minutes
3 Chandernagore College · 0.8 km · 3 minutes
4 St. Joseph’s Convent School · 1.1 km · 4 minutes
5 Modern Public School · 2.1 km · 6 minutes
6
Chandannagar Post Office · 0.4 km · 2 minutes
7
Laxmiganj Market · Approximately 0.6 km · 3 minutes
8
Victoria Plaza · 0.95 km · 3 minutes
9
Chandannagar Local Market · Approximately 1.0 km · 4 minutes
10
Chinsurah Shopping Area · Approximately 4.0 km · 12 minutes
6
Chandannagar Post Office
0.4 km · 2 minutes
7
Laxmiganj Market
Approximately 0.6 km · 3 minutes
8
Victoria Plaza
0.95 km · 3 minutes
9
Chandannagar Local Market
Approximately 1.0 km · 4 minutes
10
Chinsurah Shopping Area
Approximately 4.0 km · 12 minutes
6 Chandannagar Post Office · 0.4 km · 2 minutes
7 Laxmiganj Market · Approximately 0.6 km · 3 minutes
8 Victoria Plaza · 0.95 km · 3 minutes
9 Chandannagar Local Market · Approximately 1.0 km · 4 minutes
10 Chinsurah Shopping Area · Approximately 4.0 km · 12 minutes
11
Chandannagar Sub-Divisional Hospital · 0.5 km · 2 minutes
12
Chandannagar Hospital · Approximately 0.5 km · 2 minutes
13
Meditek Centre · Approximately 1.5 km · 5 minutes
14
Local Clinics & Diagnostic Centres · Approximately 1.5 km · 5 minutes
15
Imambara District Hospital · Approximately 5.2 km · 12 minutes
11
Chandannagar Sub-Divisional Hospital
0.5 km · 2 minutes
12
Chandannagar Hospital
Approximately 0.5 km · 2 minutes
13
Meditek Centre
Approximately 1.5 km · 5 minutes
14
Local Clinics & Diagnostic Centres
Approximately 1.5 km · 5 minutes
15
Imambara District Hospital
Approximately 5.2 km · 12 minutes
11 Chandannagar Sub-Divisional Hospital · 0.5 km · 2 minutes
12 Chandannagar Hospital · Approximately 0.5 km · 2 minutes
13 Meditek Centre · Approximately 1.5 km · 5 minutes
14 Local Clinics & Diagnostic Centres · Approximately 1.5 km · 5 minutes
15 Imambara District Hospital · Approximately 5.2 km · 12 minutes
16
Chandannagar Heritage Museum · Directly opposite · 1 minute
17
Chandannagar Strand · 0.6 km · 2 minutes
18
Chandannagar Ferry Ghat · 0.75 km · 3 minutes
19
Hooghly Riverfront · Approximately 0.8 km · 3 minutes
19
Nalini Ganges Ghat · Approximately 2.0 km · 7 minutes
16
Chandannagar Heritage Museum
Directly opposite · 1 minute
17
Chandannagar Strand
0.6 km · 2 minutes
18
Chandannagar Ferry Ghat
0.75 km · 3 minutes
19
Hooghly Riverfront
Approximately 0.8 km · 3 minutes
19
Nalini Ganges Ghat
Approximately 2.0 km · 7 minutes
16 Chandannagar Heritage Museum · Directly opposite · 1 minute
17 Chandannagar Strand · 0.6 km · 2 minutes
18 Chandannagar Ferry Ghat · 0.75 km · 3 minutes
19 Hooghly Riverfront · Approximately 0.8 km · 3 minutes
19 Nalini Ganges Ghat · Approximately 2.0 km · 7 minutes
20
GT Road · Approximately 0.1 km · 1 minute
21
Rash Behari Avenue–Station Road · Approximately 1.0 km · 4 minutes
22
Chandannagar Ferry Ghat · 0.75 km · 3 minutes
23
Chandannagar Railway Station · 1.5 km · 5 minutes
24
Chuchura Railway Station · 4.3 km · 12 minutes
20
GT Road
Approximately 0.1 km · 1 minute
21
Rash Behari Avenue–Station Road
Approximately 1.0 km · 4 minutes
22
Chandannagar Ferry Ghat
0.75 km · 3 minutes
23
Chandannagar Railway Station
1.5 km · 5 minutes
24
Chuchura Railway Station
4.3 km · 12 minutes
20 GT Road · Approximately 0.1 km · 1 minute
21 Rash Behari Avenue–Station Road · Approximately 1.0 km · 4 minutes
22 Chandannagar Ferry Ghat · 0.75 km · 3 minutes
23 Chandannagar Railway Station · 1.5 km · 5 minutes
24 Chuchura Railway Station · 4.3 km · 12 minutes
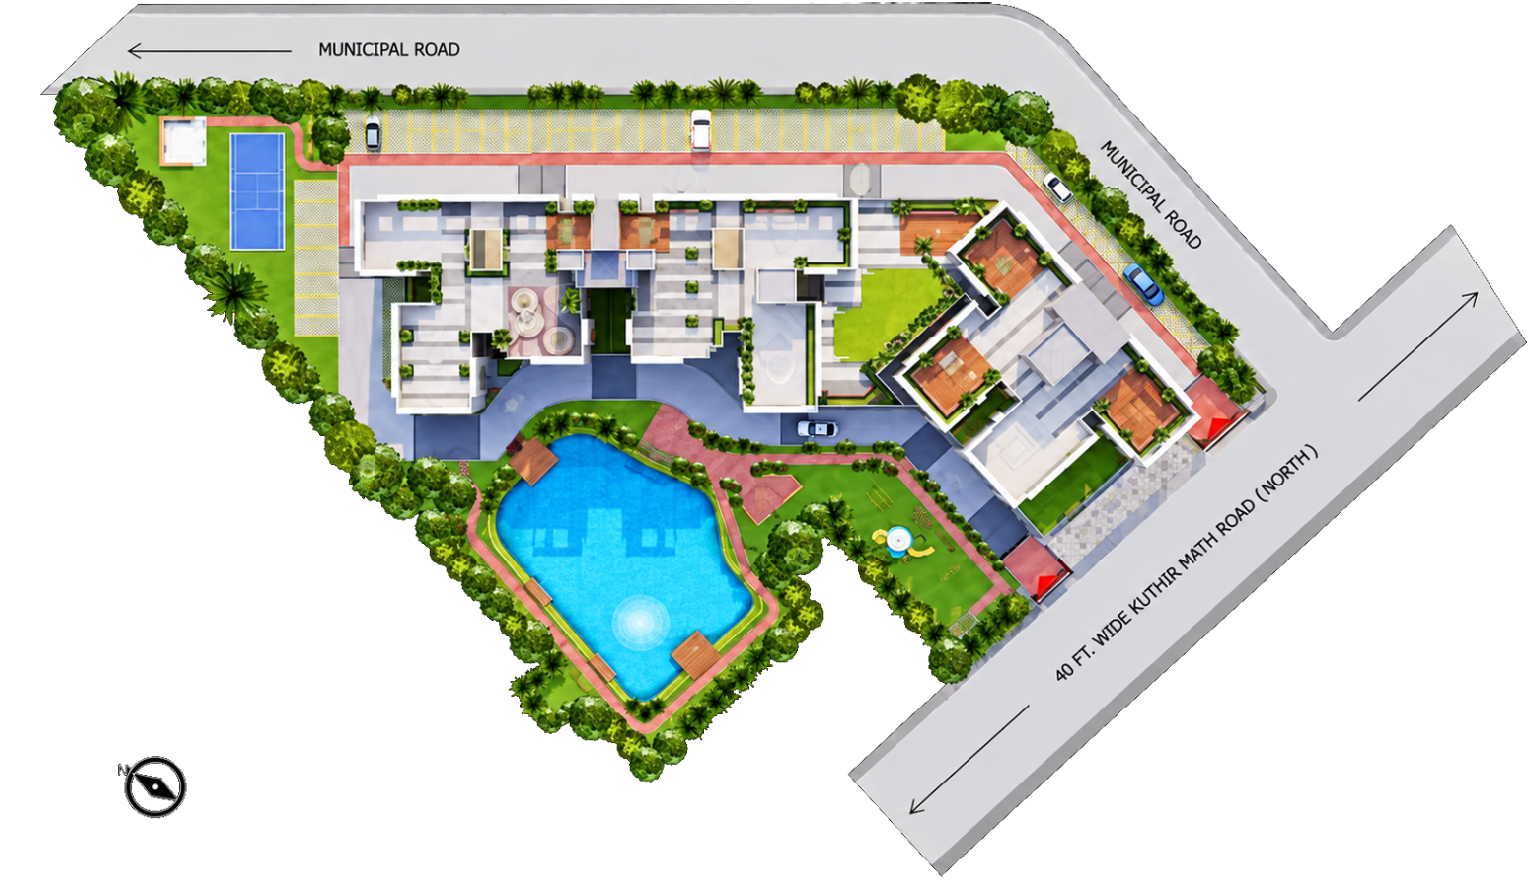
Legend:
1 Entry/exit
2 Security room with gate
3 Plaza area
4 Internal driveway
5 Drop off area
6 Walking pathway
7 Gazebo with seating
8 Kid's play ground
9 Outdoor seating
10 Leisure seating
11 Badminton court
12 Adda zone
13 Floating deck
14 Ghat
15 Senior citizen seating
16 Natural pond
17 Podium
18 Podium adda deck
19 Roof top yoga deck
20 Outdoor gym area
21 Roof top reading area
22 Roof top meditation zone
23 Utility zone
24 AC lounge at 4th floor
25 AC gymnasium at 4th floor
26 AC indoor games at 4th floor
27 AC community hall at ground floor
28 Peripheral green
Well-Connected Location
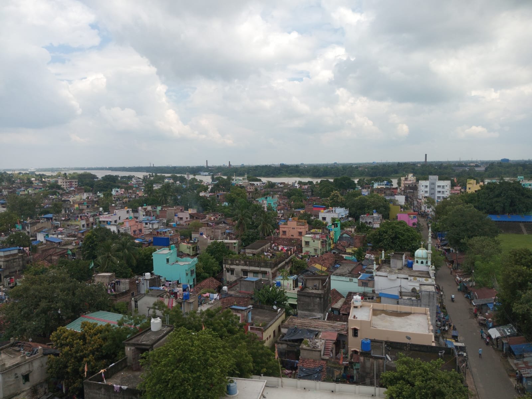
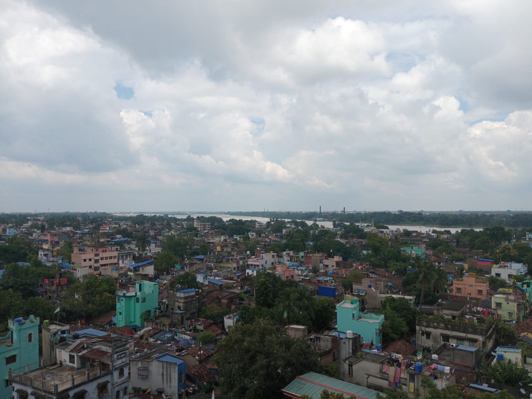
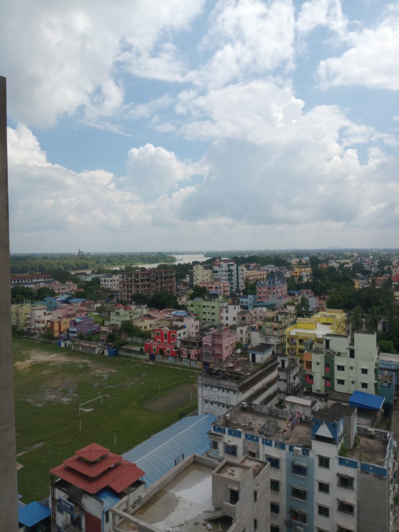
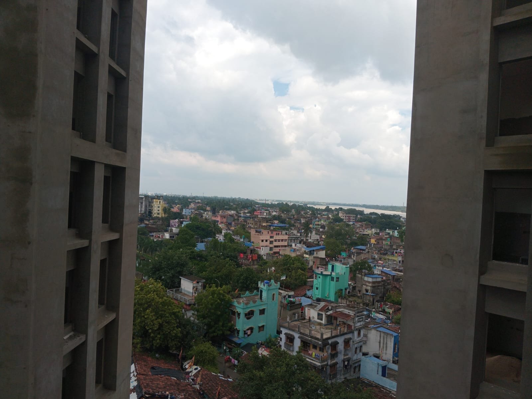
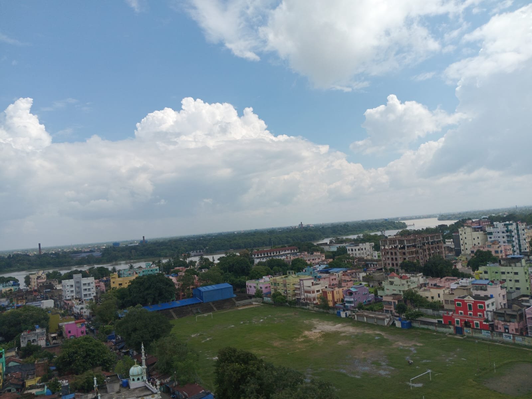
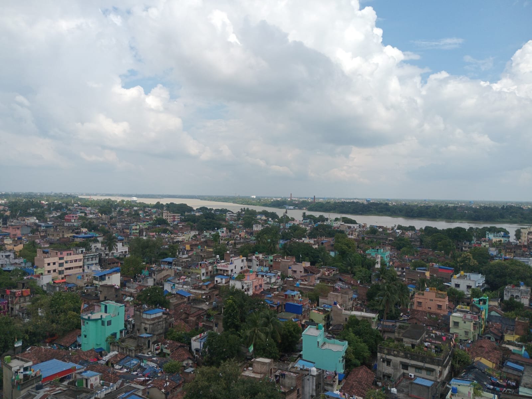
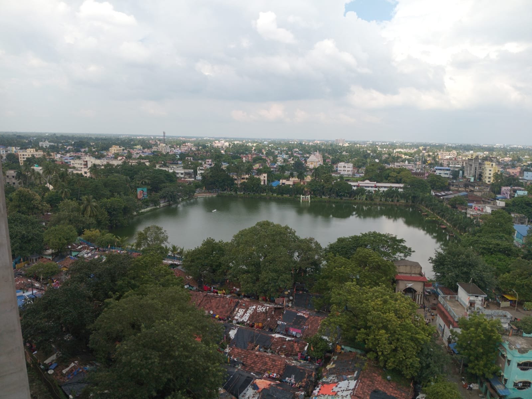
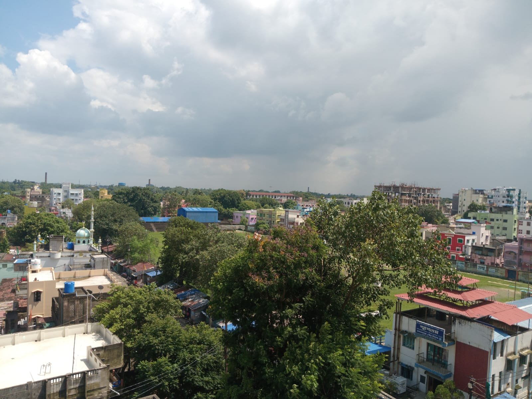
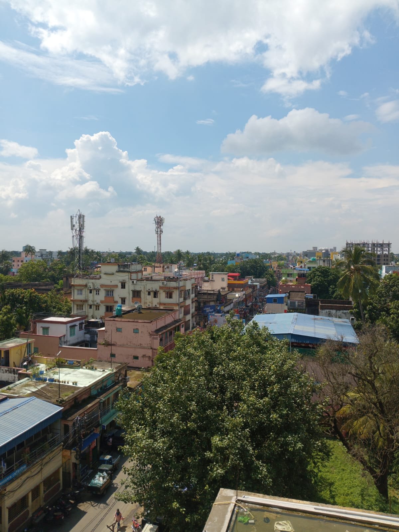
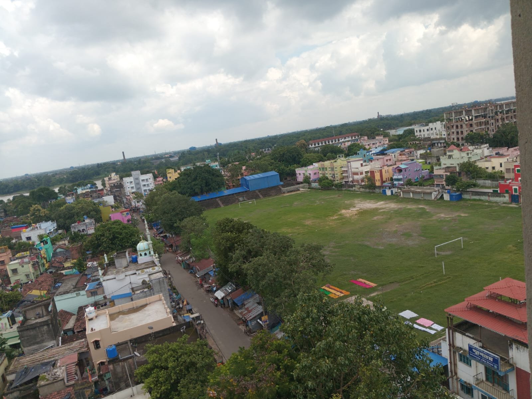
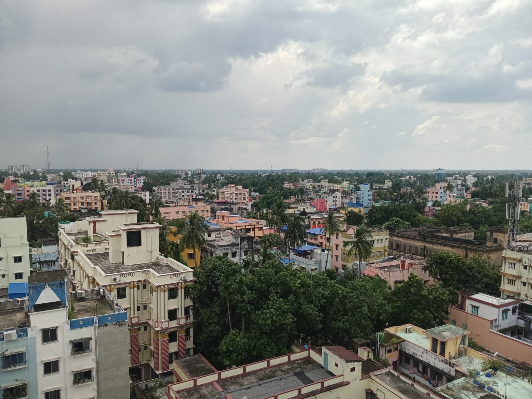
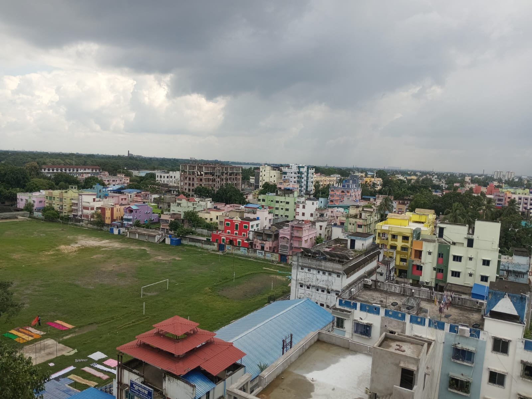
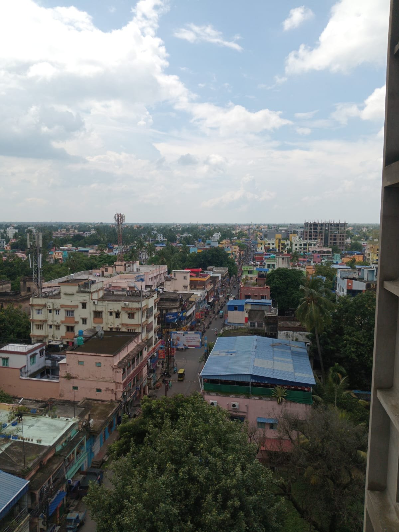
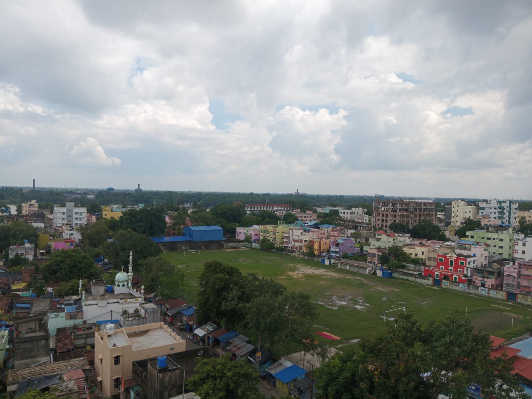
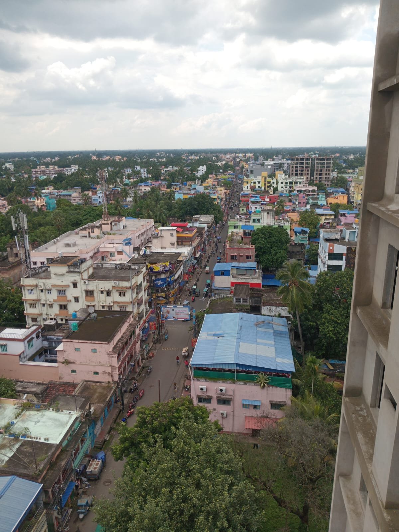
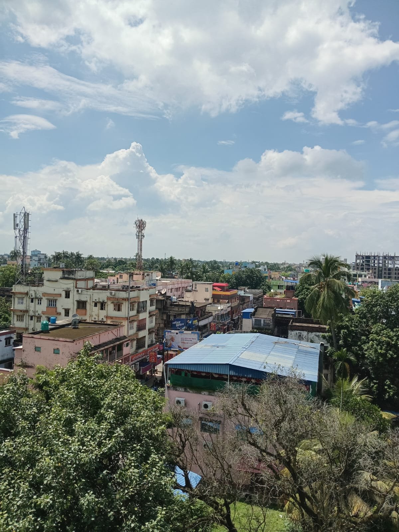
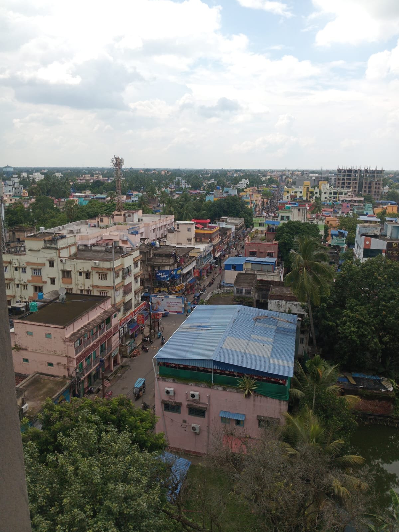
Located in North Bagbazar, Shree Heights offers convenient access to GT Road, Chandannagar Railway Station, schools, healthcare, markets and the Strand—keeping everyday destinations comfortably within reach.

Spacious Homes That Breathe
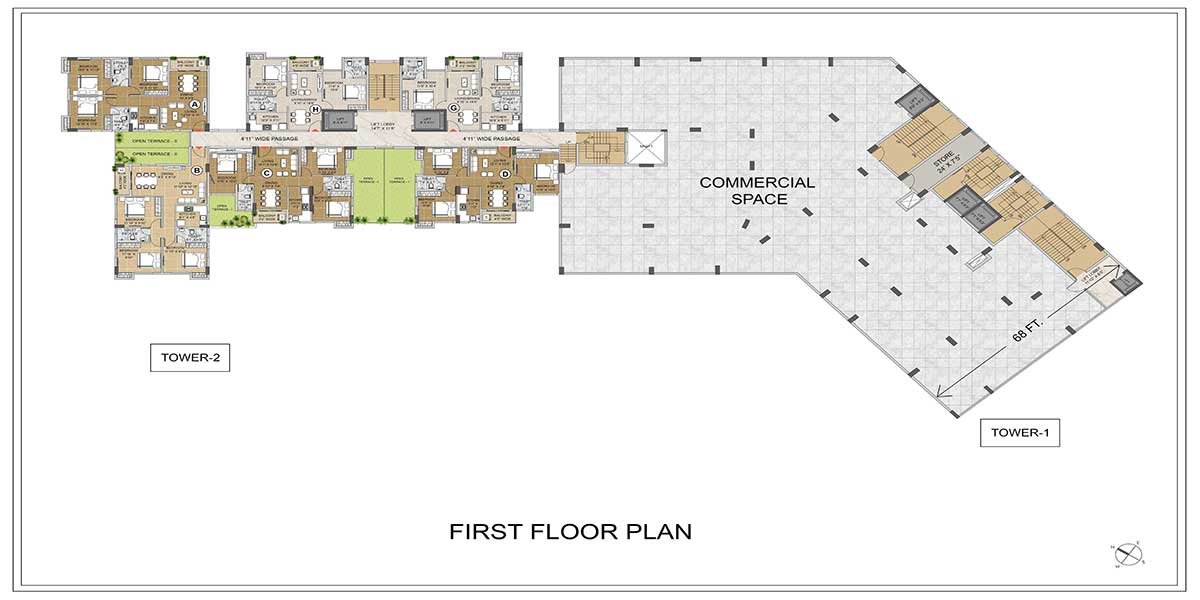
Thoughtfully planned 2 & 3 BHK flats in Chandannagar offer generous living spaces, practical layouts and mostly three-side-open residences that welcome abundant natural light and fresh air.

Lifestyle Amenities
From the natural pond and fishing deck to podium spaces, fitness facilities, community areas and rooftop wellness zones, every amenity is designed to add more recreation, relaxation and connection to everyday life.

Rooted in Chandannagar
Live close to the city’s familiar conveniences, heritage and riverfront character while enjoying the comfort of a contemporary gated residential community.